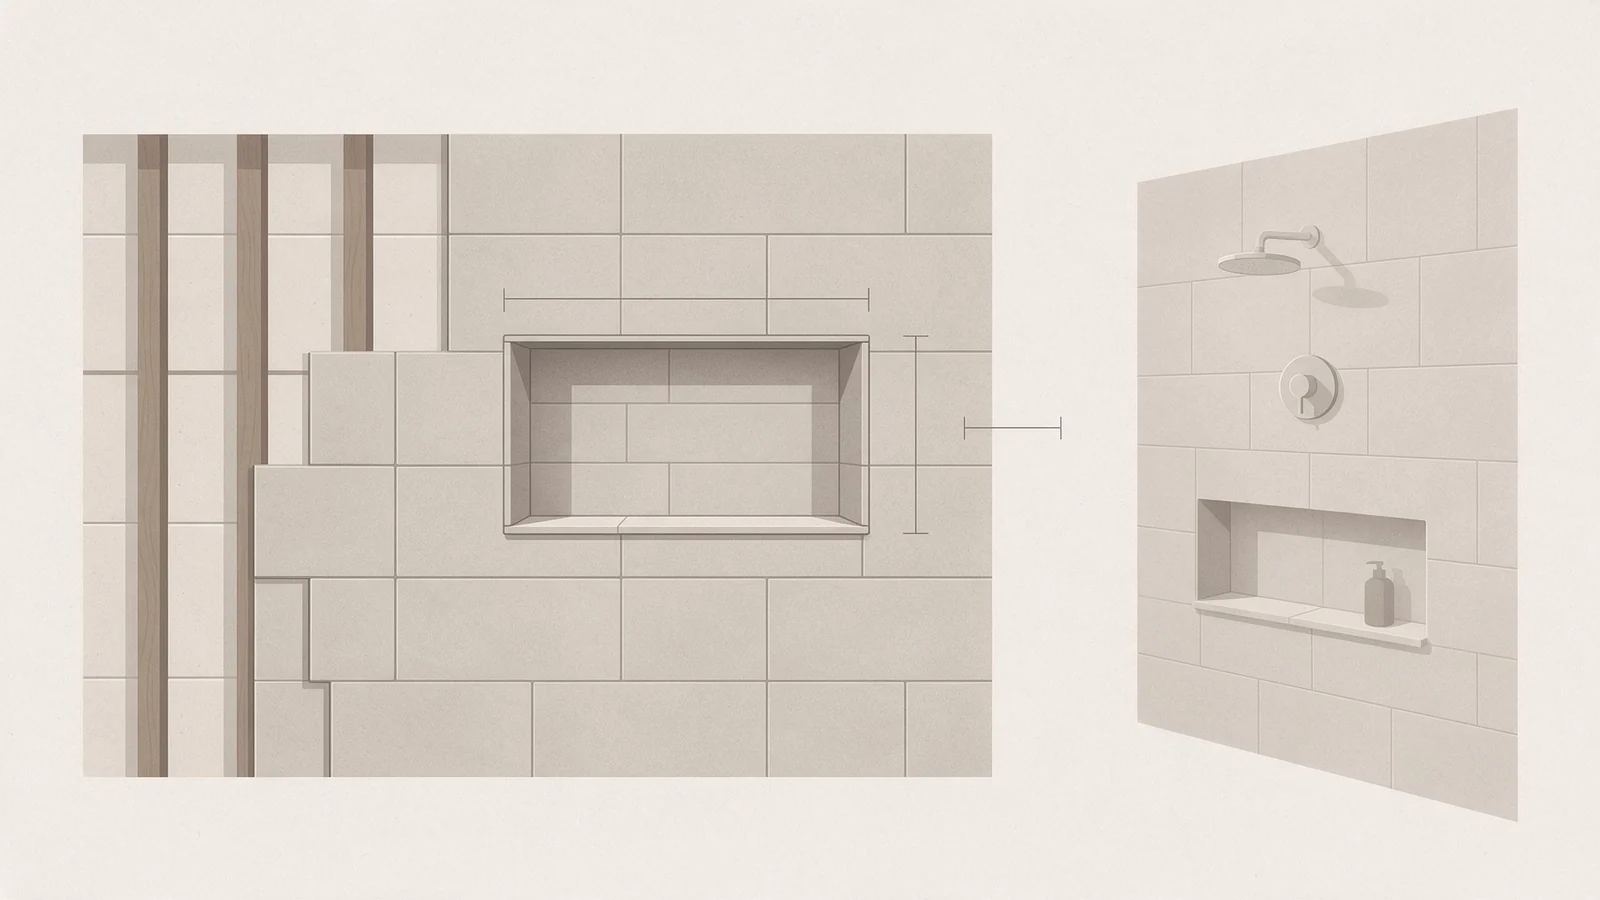
A shower niche is a recessed alcove built into the shower or bathtub wall to store product essentials and keep the bathroom uncluttered, as described in a published niche size guide. For a homeowner, the question is usually which size looks right. For an importer, contractor or hotel developer, the question is different: which size can be repeated across hundreds of bathrooms without slowing the tiling crew or inflating waste.
Why Shower Niche Sizes Are Not One-Size-Fits-All
Niche dimensions follow three constraints at once. The first is the tile module. A niche opening that does not line up with the tile grid forces the installer to cut slivers, and slivers cost time and breakage. The second is the wall structure. Most prefabricated niches are built to sit between wall studs, so the stud bay sets a hard limit on width. The third is user habit. A family shower holds a few bottles; a hotel shower may need to hold dispenser brackets, a folded towel or a guest amenity set.
Prefabricated niches arrive with fixed outside dimensions and a waterproof flange. Custom niches are framed on site and finished with a membrane, so the opening can be almost any size. That flexibility has a cost: more labour, more waterproofing detail and more inspection points. For project buyers, the practical trade-off is usually standardisation. When every unit in a block uses the same niche size, the tiling crew repeats the same cut list, the same tile order covers the job, and replacement work later is simpler.
Common Shower Niche Widths and How to Choose
Common standard shower niche sizes include 12x12 inches, 12x24 inches, and 16x20 or 16x24 inches, according to a tile supplier's size guide. In metric terms, a standard shower niche width is around 30 cm, which fits between most wall studs and is wide enough to hold a few bottles, as noted in a bathroom design guide. Wider horizontal niches run from 20 to 48 inches wide, with a height of 10 to 14 inches and a depth of 3.5 to 4 inches, per the same supplier guide.
Stud spacing explains why 16 inches keeps appearing. Prefab niches are sized to drop into a 16 inch on-centre stud bay without reframing. Go wider than that and the installer must add blocking or cut into a second bay, which changes the waterproofing sequence.
A wide horizontal niche suits shared bathrooms. In a hotel room, a 36 inch or 48 inch niche gives two guests separate shelf space and reads as a deliberate design feature rather than a cut-out. In apartments, a single 24 inch niche is often enough and keeps the tile layout simpler.
Custom widths can be any dimension, but they should be set as a multiple of the tile module plus the grout joint. A niche that ends mid-tile leaves a narrow strip on both sides, and those strips are the first place a tiling crew loses time.
Standard Shower Niche Heights and Placement
The standard height to install a shower niche is 48 inches from the floor, per the supplier guide, though some designers recommend 36 inches or 60 inches, as discussed in a designer's placement guide. The bottom of a niche is usually placed 100 to 120 cm (40 to 48 inches) from the floor or the edge of the tub, according to the bathroom design guide.
Height should follow the user, not the drawing. For a tub-shower combo, a niche placed 25 inches from the bottom of the tub is easier to reach while sitting. For bench users or ADA compliance, a niche placed 12 to 18 inches from the seat of the bench is best, per the designer's guide. In commercial projects, accessibility requirements often push the niche lower than a residential layout would.
Placement relative to the showerhead matters too. A niche directly under the spray collects water and soap film. Most installers set it on the wall opposite the showerhead, or offset to the dominant hand side so a standing user can reach it without turning.
For multi-unit work, a consistent height across every bathroom streamlines installation and maintenance. The tiler sets one datum, the tile coursing repeats, and a replacement niche insert later matches the opening without a site visit.
Shower Niche Depth: What Works and Why
The standard shower niche depth is 3 1/2 inches, which matches the depth of a standard 2x4 stud wall, per the supplier guide. A shower niche depth of about 8 cm works well, being deep enough for most products but still easy to reach, according to the bathroom design guide. Horizontal and vertical niches typically sit in the 3.5 to 4 inch range.
Depth is where prefab and custom diverge most. A prefabricated niche has a fixed depth, so the wall must be built to suit it. A deeper custom niche usually means furring out the wall or switching to 2x6 framing, both of which change the finished wall line and the tile setting-out.
The depth must also leave room for the waterproofing layer and the tile build-up. A niche that is deep enough for a one litre bottle but too shallow for the membrane and adhesive will fail at the corners, which is the most common leak path in a tiled shower.
Calculating Niche Openings Based on Tile Size
The opening should be a multiple of the tile size plus the grout joints. Take a 12x24 inch tile: a niche opening of 12x24 or 24x24 inches aligns with the grout lines, so the installer sets full tiles around the opening and cuts only the back panel. The same logic applies in metric, where a 30 cm module drives a 30 cm or 60 cm opening.
Two details are easy to miss. Tile thickness and any trim or bullnose piece add to the finished opening, so the framing must be set back by that amount. And for large-format tiles, a niche can be designed to span full tile widths, giving a continuous surface without grout lines inside the recess.
This calculation is also a procurement tool. When the niche opening is fixed to the tile module, the cut list per bathroom becomes predictable, and the tile order can be calculated from the number of units rather than from a generous waste allowance. Importers who specify niche sizes this way usually find the container plan easier to lock down.
Prefabricated vs. Custom Niches: Size Implications for Projects
Common prefab niche sizes include 12x12, 12x24, 16x20 and 16x24 inches, all with fixed outside dimensions and a bonded flange. Custom niches offer any size but require more labour and waterproofing expertise, since the membrane must be folded and sealed at every internal corner.
| Factor | Prefabricated niche | Custom niche |
|---|---|---|
| Size range | Fixed, common sizes 12x12 to 16x24 inches | Any size, set by the drawing |
| Depth | Fixed, typically 3.5 to 4 inches | Adjustable, may need furring or 2x6 framing |
| Waterproofing | Moulded body with flange | Membrane folded at corners |
| Labour | Lower, repeatable | Higher, needs skilled tiler |
| Best for | Hotels, apartments, repeated units | Villas, feature bathrooms, irregular layouts |
For a hotel or apartment block, prefab niches are easier to standardise across many units and easier to stock as a line item. Custom niches allow design flexibility where the tile layout or the wall structure demands it, but they should be reserved for the units that need them.
Tile Selection for Shower Niches: Matching Size and Style
Small mosaics and small squares bend easily around internal corners and are forgiving when the opening is slightly out of square. Large formats give a cleaner look but demand a flatter substrate and a precise opening. A common approach is to tile the main wall in the project's standard module and use a contrasting or accent tile inside the niche, which turns the recess into a design feature without changing the wall layout.
Waterproofing comes before tile choice. A bonded waterproof membrane should cover the niche walls, the back and the junctions with the field tile, and the niche floor should slope slightly toward the drain. Our ceramic wall tiles are produced at our Foshan tile factory and can be specified in the sizes and finishes a niche layout needs. If the shower also has a tiled ceiling, the sequencing is covered in our guide to tiling a shower ceiling.
Common Mistakes to Avoid When Sizing Shower Niches
A niche that is too shallow will not hold a standard bottle, and one placed in the direct spray zone will pool water and collect soap film. A niche that ignores the tile layout leaves sliver cuts on both sides, which looks unresolved and wastes material.
Water pooling and products falling are the two failures buyers notice first. Both usually trace back to sizing: insufficient depth, no slope on the niche floor, or a membrane that was not carried up the niche walls. A niche should be framed, waterproofed and sloped before any tile is set.
In multi-unit projects, inconsistent niche sizes are the quiet cost. Every variation adds a new cut list, a new waste allowance and a new chance of a callback. Fixing one or two sizes across the whole block, aligned to the tile module, keeps the tiling crew moving and the tile order predictable.
FAQ
What is a good depth for a shower niche?
The standard shower niche depth is 3 1/2 inches, which matches a standard 2x4 stud wall, and horizontal or vertical niches commonly run 3.5 to 4 inches. That range holds most bottles while leaving room for the waterproofing layer and the tile build-up. Going deeper usually means furring out the wall or using 2x6 framing.
Is 12 tall enough for a shower niche?
The standard height for the inside of a shower niche is about 12 inches, but designers may recommend 13 to 14 inches to accommodate pump bottles, per the designer's placement guide. A 12 inch internal height works for standard bottles. If the project uses tall dispensers or amenity sets, specify 13 to 14 inches instead.
How do I standardise niche sizes across a hotel or apartment block?
Pick one or two sizes that align with the tile module, then keep them fixed for every unit. Prefabricated niches in common sizes make this easier because the outside dimensions and flange are consistent. A fixed opening also makes the tile cut list and the order quantity predictable across the whole project.